


Few-Shot Calibration Corrects Surface Roughness Prediction After Tool Replacement
A study on Ti–6Al–4V milling shows that few-shot affine calibration using limited surface measurements can effectively correct prediction errors in ...
A study on Ti–6Al–4V milling shows that few-shot affine calibration using limited surface measurements can effectively correct prediction errors in ...

Researchers designed a wave-plate compensation module that restores distorted diffracted beams, boosting effective optical intensity to 994 milliwatts and reducing ...

A new five-decision routing rubric allows structural engineers to systematically select the most appropriate vibration-sensing technology based on measurement physics ...

Researchers have established metrology for attosecond hard X-ray pulses using a split-delay line, directly measuring an average pulse duration of ...

A new review systematically catalogs the error sources that degrade white-light interferometric surface measurements and evaluates two decades of compensation ...
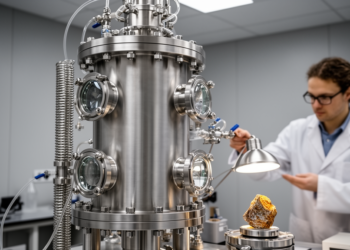
Scientists at the University of Colorado Boulder have built and calibrated a custom low-volume helium analysis line, the Jimbochron, that ...

Germany's national metrology institute has built a calibration facility that anchors vehicle emission particle counters to primary standards using traceable ...
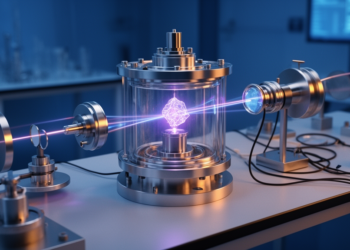
A German-Austrian collaboration has demonstrated the first continuously operating optical nuclear clock based on thorium-229, running stably for more than ...
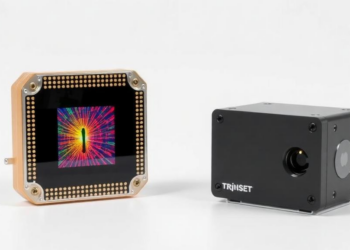
Researchers at Shanghai Jiao Tong University have built a 0.36-square-millimeter photonic chip that performs high-precision swept-source OCT for industrial inspection, ...

A University of Bologna researcher has proposed a seven-step framework that unifies how science assesses the credibility of measured, inferred, ...


Embark on a thrilling journey of discovery with Scienmag.com—your ultimate source for cutting-edge breakthroughs. Immerse yourself in a world where curiosity knows no limits and tomorrow’s possibilities become today’s reality!