

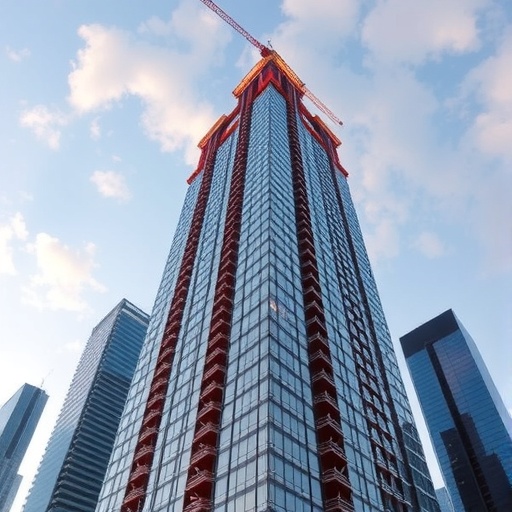
A new approach to skyscraper design could turn one of a tall building’s biggest weaknesses—its mass—into a powerful tool for resisting wind and earthquakes. Researchers at Imperial College London and engineering firm Arup have developed and experimentally tested a system that allows a group of usable floors near the top of a tower to move independently from the building’s central core. By connecting these floors to the core with springs, dampers and bearings, the structure can absorb and dissipate energy without relying on a conventional suspended mass damper.
The concept challenges a long-standing principle in high-rise engineering: that the safest and most comfortable tower is the one that moves as little as possible. Tall buildings are commonly stiffened with larger columns, deeper cores and greater quantities of steel and concrete to limit sway. Although this approach can reduce structural motion, it also increases a building’s weight, cost and embodied carbon. The Imperial-Arup system takes a different view, treating controlled movement as a resource rather than a defect.
In a conventional tower, wind can produce repeated lateral motion that is especially noticeable to occupants on upper floors. Engineers often install a tuned mass damper, typically a large steel or concrete weight suspended near the top of the building. Carefully tuned to the tower’s natural frequency, the mass moves out of phase with the structure, reducing acceleration and improving comfort. However, these devices occupy valuable floor space, require substantial supporting structures and are generally designed primarily for wind, rather than for the intense, irregular forces generated by earthquakes.
The new design effectively makes part of the tower act as its own tuned mass damper. A separated group of upper floors remains usable, but is allowed to shift slightly relative to the core. Springs provide restoring forces, while dampers convert mechanical energy into heat and limit excessive movement. During strong wind or seismic excitation, the movable section responds differently from the main structure, reducing the overall transfer of energy. The relative displacement is carefully controlled so that the movement remains mechanically useful without becoming perceptible or disruptive to occupants under normal conditions.
The researchers tested the idea using a 1:300 scale model representing a 300-metre tower. The model was subjected to wind loading in the National Wind Tunnel Facility’s 10-foot-by-5-foot low-speed wind tunnel at Imperial’s Department of Aeronautics. The team also carried out dynamic seismic experiments in the university’s Structures Laboratory. Combining aerodynamic testing with earthquake simulation allowed the researchers to examine whether one control strategy could address two hazards that are usually treated separately.
The results showed substantial reductions in the tower’s response. Under simulated wind conditions, peak accelerations fell by as much as 71 percent compared with a conventionally rigid design, a result directly linked to improved occupant comfort. The system also reduced base moments—the bending demands transferred into the building’s foundations and lower structure—by more than 50 percent. Lower base moments could allow engineers to reduce the size of structural members and foundations, potentially cutting the quantities of steel and concrete required for construction.
The seismic tests produced similarly striking results. Top-floor displacements were reduced by an average of 42 percent, while motion in the movable floors decreased by as much as 74 percent. These results matter because earthquake forces do not simply push a tower in one direction; they create rapidly changing accelerations and deformations throughout the structure. By introducing a controlled, independently moving mass into the tower, the system can absorb part of this energy and reduce the demand placed on the core, columns and foundations. The experiments also indicated that movement between the movable floors and the core remained small enough to be manageable in a practical building.
The researchers say the mechanism relies on established construction technologies rather than untested materials or complex active-control systems. Springs, dampers and bearings are already used in buildings and infrastructure, which could make the approach easier to adapt for real projects. Its potential value is greatest in cities exposed to both severe wind and earthquakes, including parts of East and Southeast Asia, Latin America and coastal regions affected by typhoons or hurricanes. In such locations, a single integrated system could replace separate wind and seismic control measures while freeing conventional damper space for usable floors.
The findings arrive as cities continue to build taller and denser structures in regions increasingly exposed to extreme events. If the system performs as expected at larger scales, reducing structural forces could improve safety while lowering construction costs and the carbon emissions associated with concrete and steel production. The team’s next steps include testing a larger movable module and evaluating the mechanism within a real building design. The project, which began with Miguel Martínez Pañeda’s Imperial master’s thesis in 2016, represents nearly a decade of development and could help redefine the way skyscrapers are designed to move, survive and remain useful in a changing urban climate.
News Publication Date: 24-Jun-2026
Web References: Nature coverage: https://www.nature.com/articles/d41586-026-02258-1; Imperial College London wind-tunnel facility: https://www.nwtf.ac.uk/facility/imperial-college-10×5-low-speed-wind-tunnel/; Imperial College London research profile: https://profiles.imperial.ac.uk/miguel.martinez-paneda15
References: Nature Communications, DOI: 10.1038/s41467-026-74868-2
Cite Scienmag News
Russell Cooper. (August 6, 2026). Scientists develop safer, more sustainable methods for constructing skyscrapers. Scienmag. https://scienmag.com/scientists-develop-safer-more-sustainable-methods-for-constructing-skyscrapers/
Russell Cooper. "Scientists develop safer, more sustainable methods for constructing skyscrapers." Scienmag, 6 August 2026, https://scienmag.com/scientists-develop-safer-more-sustainable-methods-for-constructing-skyscrapers/. Accessed 4 September 2026.
Russell Cooper. "Scientists develop safer, more sustainable methods for constructing skyscrapers." Scienmag. August 6, 2026. https://scienmag.com/scientists-develop-safer-more-sustainable-methods-for-constructing-skyscrapers/