

A new open-access study published in Architectural Intelligence on 3 June 2026 describes a hybrid design system that couples rule-based spatial reasoning with a deep generative model to help people sketch early-stage floor plans. The work, led by Md. Fahim Hasan Rezve and Shuva Chowdhury, addresses a familiar bottleneck in architecture: turning a client’s or novice’s abstract intentions about which rooms should sit next to which into an actual, workable layout. Rather than letting a neural network hallucinate plausible-looking plans, the researchers built a pipeline in which symbolic logic defines and checks the functional rules, while a conditional generative adversarial network handles the visual translation from diagram to drawing.
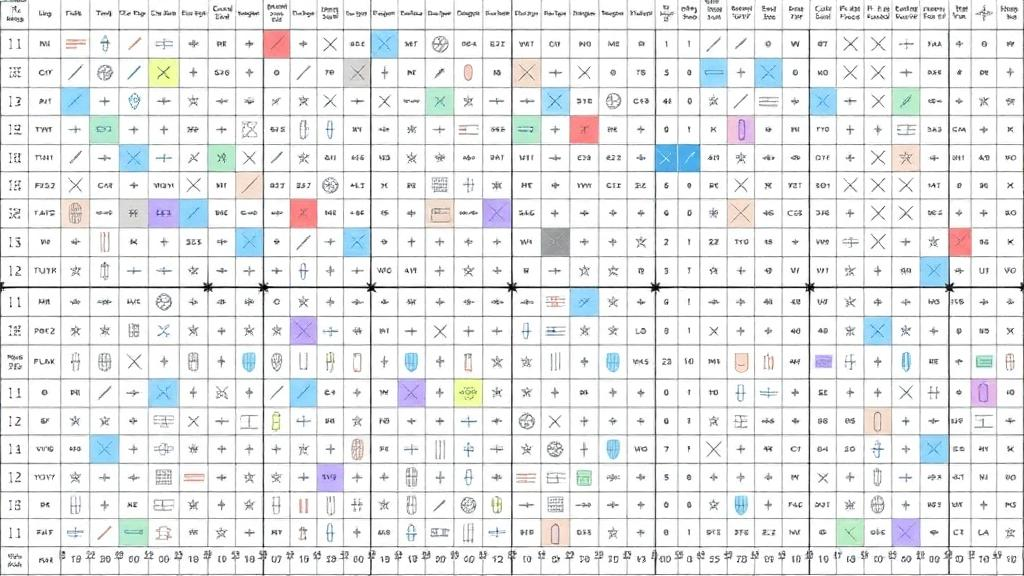
The system rests on two interconnected modules. The first is an interactive web platform where users define room adjacencies, privacy zones and dimensions through a checkbox-based matrix. In this binary matrix, a 1 between two rooms demands direct adjacency, while a 0 keeps them apart, so a 1 linking Bedroom 1 and Bath instructs the algorithm to place them side by side, and a 0 between bedroom and kitchen prevents unwanted overlap of private and public space. Users can choose from nine standard room types, including living, dining, kitchen, three bedrooms, toilet, bath and store, each classified as public, private or service. The inputs then feed a force-directed bubble diagram in which node size reflects room area and color encodes privacy class, making abstract relational logic visible to experts and non-experts alike.
The second module is a Pix2Pix conditional GAN, an image-to-image translation architecture in which a U-Net generator and a PatchGAN discriminator compete during training. The researchers trained the model on 100 paired images consisting of privacy-coded sketches and corresponding black-and-white floor plans, resized to 256 by 256 pixels. Initial layouts were produced with the Magnetizing Floor Plan Generator, a force-directed simulation that treats rooms as magnet-like nodes pulled together or pushed apart by adjacency rules. Output plans were rendered by hand in Rhino from the same spatial data, then filename-matched to their inputs. The model trained for 500 epochs using adversarial and L1 losses, and inference ran on Google Colab so users could upload sketches and receive generated plans in real time.
A crucial design decision is that the GAN itself enforces no functional constraints. The authors state plainly that the Pix2Pix component acts only as a conditional image translation tool, converting sketches carrying privacy codes and adjacency information into visual plans. The symbolic layer defines and checks adjacency, privacy zoning and room size both before and after generation, and outputs that violate key relationships are flagged back to the user as feedback for iterative refinement. Given the small training set, the team deliberately framed the model as a sketch-to-plan translator for a single small-residential typology rather than a universal floor plan generator, monitoring generator and discriminator loss stability and inspecting held-out outputs qualitatively to guard against overfitting.
Evaluation of generated plans currently relies on manual visual inspection, since automated image-based compliance metrics such as structural similarity indices are not yet implemented. The symbolic module, by contrast, computes adjacency accuracy as Jaccard similarity to a reference matrix, size deviation from reference dimensions, and privacy consistency against zone classifications. Circulation efficiency is estimated offline as the total adjacency-weighted Euclidean distance between room centroids. These four normalized components combine into a composite score with equal weights of 0.25 each, a formulation the authors chose to avoid biasing the assessment toward any single criterion.
To test the platform, the team ran a controlled case scenario on affordable housing plans, a typology chosen because compactness, adjacency efficiency and dimensional norms dominate the design problem. Eight participants took part: three general users, two professional architects and three architecture students, aged 23 to 38 with an equal split of men and women, recruited through academic and professional mailing lists. Each participant designed a small house with a standard room program in two rounds. In the first, unguided attempt, they worked from personal knowledge alone; in the second, guided attempt, they received automated suggestions covering adjacency mismatches, size warnings and privacy alignment hints. Each trial lasted roughly 10 to 25 minutes, followed by a survey on usability and the clarity of visual cues.
The results, reported descriptively because of the small exploratory sample, showed quantifiable gains across all three groups. Average composite scores improved by 16.5 percent between the unguided and guided rounds, spanning adjacency accuracy, size accuracy, privacy consistency and circulation. Professional architects achieved the highest absolute scores in both rounds, treating system feedback mainly as confirmation of conventions they already followed. Architecture students engaged most iteratively, making between one and three refinements in the guided round and using each feedback cycle to explore alternatives, which showed up in higher adjacency and composite scores and in the largest reduction in task completion time. General users experienced the biggest relative improvements in adjacency fidelity, suggesting the symbolic feedback layer lowers the cognitive barrier to spatial reasoning for novices.
Qualitative observations added texture to the numbers. Architects used the platform to validate service-to-service proximity and public-private separation, and to interpret trade-offs between adjacency compliance and circulation compactness. Students treated feedback as a learning scaffold, while general users found terminology such as connect kitchen to dining or adjust bedroom size directly actionable. Participants across groups reported that the bubble diagrams and real-time score updates made abstract relationships concrete. One trade-off emerged in the circulation data: distances generally decreased after feedback, but students occasionally lengthened paths to achieve better zoning, indicating that adjacency gains can come at the cost of compactness. On the generative side, generator loss declined steadily over the 500 epochs while discriminator loss stabilized, and outputs preserved relationships such as clustering bedrooms near baths, though they lacked room labels, CAD-ready vectors and showed minor edge distortions.
The authors are explicit about the study’s limits. Eight participants cannot support statistical generalization, and learning effects between the two rounds cannot be ruled out even though participants redesigned from scratch. The GAN’s 100 training pairs came from one residential typology, so performance on other building types would require retraining. Manual plan evaluation limits reproducibility, and the dual-platform architecture forces users to move between separate modules to complete a design cycle. The team also notes that raster-based outputs without parametric controllability restrict direct use in professional workflows.
Even with those caveats, the study positions itself within a growing neuro-symbolic current in computational design, echoing graph-conditioned pipelines like Graph2Plan while prioritizing interactivity and participatory access over full automation. The authors argue that the improvement stems not from either component alone but from their structural coupling: the adjacency matrix constrains the solution space to functionally valid configurations, while the generative model renders those constraints visible enough for users to evaluate and refine. Future work, they write, will unify the two platforms into a single environment, retrain on larger and more diverse datasets, and extend the scoring framework to environmental metrics such as daylighting, thermal comfort and energy efficiency, moving hybrid systems closer to tools that augment, rather than replace, human spatial judgment.
Subject of Research: A hybrid user-centered workflow combining adjacency-based symbolic reasoning with a Pix2Pix conditional GAN for early-stage architectural floor plan generation.
Article Title: Adjacency-driven floor plan generation with Pix2Pix: a hybrid user-centered workflow
Article References: Rezve, M. F. H., & Chowdhury, S. (2026). Adjacency-driven floor plan generation with Pix2Pix: a hybrid user-centered workflow. Architectural Intelligence, 5(1), Article 13. https://doi.org/10.1007/s44223-026-00123-9
Image Credits: AI Generated
DOI: 10.1007/s44223-026-00123-9
Keywords: floor plan generation, Pix2Pix, conditional GAN, adjacency matrix, symbolic reasoning, generative design, user study, architectural computing, neuro-symbolic, participatory design, spatial planning, affordable housing
Cite Scienmag News
Denise Maddox. (October 29, 2026). Pix2Pix Meets Adjacency Matrices in Hybrid AI Floor Plan Workflow. Scienmag. https://scienmag.com/pix2pix-meets-adjacency-matrices-in-hybrid-ai-floor-plan-workflow/
Denise Maddox. "Pix2Pix Meets Adjacency Matrices in Hybrid AI Floor Plan Workflow." Scienmag, 29 October 2026, https://scienmag.com/pix2pix-meets-adjacency-matrices-in-hybrid-ai-floor-plan-workflow/. Accessed 30 October 2026.
Denise Maddox. "Pix2Pix Meets Adjacency Matrices in Hybrid AI Floor Plan Workflow." Scienmag. October 29, 2026. https://scienmag.com/pix2pix-meets-adjacency-matrices-in-hybrid-ai-floor-plan-workflow/