
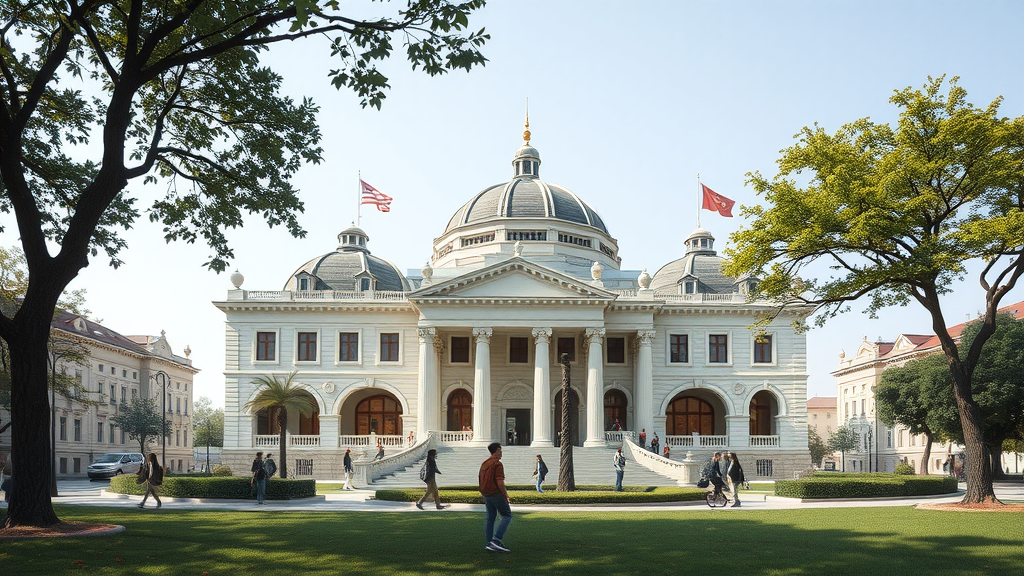
In one of the world’s most densely urbanizing cities, an architectural competition proposal for Istanbul’s Kadıköy district has put forward a radical answer to a familiar question: what should a municipal building be? Rather than a bureaucratic fortress sealed off from public life, the design—analyzed in a design-research case study published in Discover Cities—imagines city hall as a living piece of ecological infrastructure, capped by a publicly accessible park and organized around a transparent civic street where residents can walk straight into the workings of local government.
The site could hardly be more charged. It sits at the confluence of the Kurbağalıdere stream and the Bosphorus strait, where centuries of urban encroachment have progressively channeled and enclosed a once-significant natural waterway. Kadıköy, one of Istanbul’s oldest continuously inhabited districts—ancient Chalcedon on the Anatolian shore—faces the classic pressures of rapid densification: shrinking permeable green surface, congested thoroughfares, retreating public space, and civic administrative functions scattered across multiple buildings. The proposal reinterprets these pressures not as constraints but as catalysts for urban regeneration, aligning with a global shift from property-led redevelopment toward regenerative, community-centered approaches.
The study’s most striking element is the Yeşil Yapı Kabuğu, or Green Building Shell: a vegetated roofscape of approximately 21,650 square meters that folds the planned green corridor of the Kurbağalıdere across the building’s entire programmatic mass. Functionally, the shell operates as both envelope and public terrain, providing rainwater management, thermal insulation, and biodiversity support—benefits well documented in the green-roof literature, from stormwater attenuation to urban heat island mitigation. Crucially, the entire site remains open to public use without institutional authorization or security screening, returning to citizens a public footprint equal to the building’s structural mass. It is a form of architectural compensation: a park placed on top of city hall.
The roofscape is not an arbitrary gesture but a morphology shaped by an integrated reading of site conditions—Bosphorus viewsheds, the stream corridor’s geometry, topographic gradients, adjacent rooflines, and a planned metro station at the site’s southern edge. The shell resolves into three interlocking figures. The Yamaç, or Slope, continues the green roof over the future metro station, ascending gently toward the water and mediating between ground-level ecology and elevated terrain. The Kent Terası, or Urban Terrace, hovers above the Presidential section as a contemplative civic balcony, echoing democratic precedents such as the Reichstag dome, where the public is placed in direct visual relation to the spaces of governance. The Şehir Manzaralı Tepe, or City-View Hill, rises above the surrounding rooflines as a navigational landmark and symbolic summit framing the Istanbul skyline.
Connectivity is the third structural principle of the study’s tripartite analytical framework—conceptual emergence, morphological structure, and urban connectivity—which the author, architect Günay Erdem, applies to interpret the competition entry. The building extends the Kıyı Gezinti Promenadı, the coastal promenade, by roughly 650 meters directly across its accessible roof, drawing pedestrian movement from the Bosphorus shoreline along the Kurbağalıdere banks and culminating on the roofscape itself. This dissolves the conventional boundary between architecture and public infrastructure: the building becomes simultaneously a passage, a platform, and a destination, anchoring itself within the district’s pedestrian and ecological networks.
Inside, the proposal departs equally sharply from municipal convention. The organizing device is the Belediye Hizmetleri Sokağı, the Municipal Services Street—a multi-level, light-filled interior axis around which all public-facing functions are arranged. Amphitheater seating, planted pockets, and gallery voids connect to mezzanine levels housing municipal directorates in open-plan, glazed offices. The spatial logic draws on the philosophy of Jan Gehl’s ‘life between buildings’ and on precedents such as Norman Foster’s Reichstag dome, where architecture is deliberately deployed to render governance legible. Transparency here is not merely symbolic: the physical layout allows citizens to see and navigate the structure of municipal services, reducing the distance between government and governed, while the open-plan mezzanines are designed for reconfiguration as administrative models evolve.
Two programmatic innovations push the building toward what the study terms a civic ecosystem. The Municipal Services Development Center reconfigures the traditional library into a hybrid civic laboratory, pairing the library with the Kent Konseyi—city council—so that citizens, particularly young people, can observe, critique, and co-develop municipal services through co-design workshops, real-time service performance dashboards, and structured dialogue with planning departments. The Municipal Services Exhibition Square adds a public venue for festivals, exhibitions, and civic celebrations, where departments can display initiatives and cultivate institutional accountability. The study is candid about the limits of spatial design: openness does not automatically generate engagement, and institutions may resist the cultural shift from service delivery toward co-governance unless participation is backed by frameworks giving citizen input substantive consequence.
The mobility strategy reinforces the ecological and civic logic. Two main pedestrian access points—a northern entrance beneath the shell’s highest point linking to a tramway station, and a southern entrance carved between the Slope and the Presidential wing serving metro, Metrobüs, and commuter rail—channel multimodal flows through the building. Vehicular access is confined to a single southwestern point, with four basement parking levels conceived as a transitional, residual provision while the project’s aspirational modal split prioritizes walking, cycling, and transit. This transit-oriented approach protects surface continuity, reduces heat island effects, and positions the civic institution as a node in the district’s mobility network rather than a traffic generator.
Placed against six international precedents—the High Line, Cheonggyecheon, the Oodi Central Library, Seoul Innovation Park among them—the Kadıköy proposal’s contribution becomes clear. Linear green infrastructure and stream restorations have transformed cities, and civic buildings like Oodi have transcended administrative function, but no precedent in the comparative set fuses vegetated envelope, ecological corridor restoration, and spatialized governance transparency within a single operating municipal institution. The study also distinguishes its methodological position: rather than algorithmic, simulation-driven optimization, the form emerges from a qualitatively informed, context-responsive synthesis of site data, open to future quantitative validation through energy, microclimate, stormwater, and pedestrian-flow modeling.
The implications extend well beyond Istanbul. The core strategies—accessible green roofscape as public terrain, a transparent internal civic street, and participatory governance infrastructure embedded in an institutional building—respond to conditions shared across densifying metropolitan districts in Türkiye, the Middle East, Southern Europe, and Asia: green space deficits, institutions retreating from public life, growing multimodal mobility demand, and the need for long-term institutional adaptability. As a testbed for what the study calls eco-civic urbanism, the unbuilt Kadıköy proposal suggests that the 21st-century city hall may be less a container of administration than an active facilitator of regenerative, inclusive, and participatory urban life—with the evidence base for that ambition awaiting the empirical tests of construction, post-occupancy evaluation, and comparative study that the research identifies as its next frontier.
Subject of Research: Eco-civic architectural design for urban regeneration and participatory municipal governance in Istanbul's Kadıköy district
Article Title: An integrated architectural approach to urban regeneration and public service enhancement at the Kadıköy municipality building
Article References: An integrated architectural approach to urban regeneration and public service enhancement at the Kadıköy municipality building. (n.d.). https://doi.org/10.1007/s44327-026-00372-3
Image Credits: AI Generated
DOI: 10.1007/s44327-026-00372-3
Keywords: Kadıköy, Istanbul, green infrastructure, urban regeneration, biophilic urbanism, civic architecture, participatory governance, green roof, morphology, transit-oriented development, municipal building, design research
Cite Scienmag News
Courtney Benton. (September 25, 2026). A Park on City Hall: How Istanbul’s Kadıköy Proposal Turns a Municipality Into Ecological Infrastructure. Scienmag. https://scienmag.com/a-park-on-city-hall-how-istanbuls-kadikoy-proposal-turns-a-municipality-into-ecological-infrastructure/
Courtney Benton. "A Park on City Hall: How Istanbul’s Kadıköy Proposal Turns a Municipality Into Ecological Infrastructure." Scienmag, 25 September 2026, https://scienmag.com/a-park-on-city-hall-how-istanbuls-kadikoy-proposal-turns-a-municipality-into-ecological-infrastructure/. Accessed 4 October 2026.
Courtney Benton. "A Park on City Hall: How Istanbul’s Kadıköy Proposal Turns a Municipality Into Ecological Infrastructure." Scienmag. September 25, 2026. https://scienmag.com/a-park-on-city-hall-how-istanbuls-kadikoy-proposal-turns-a-municipality-into-ecological-infrastructure/